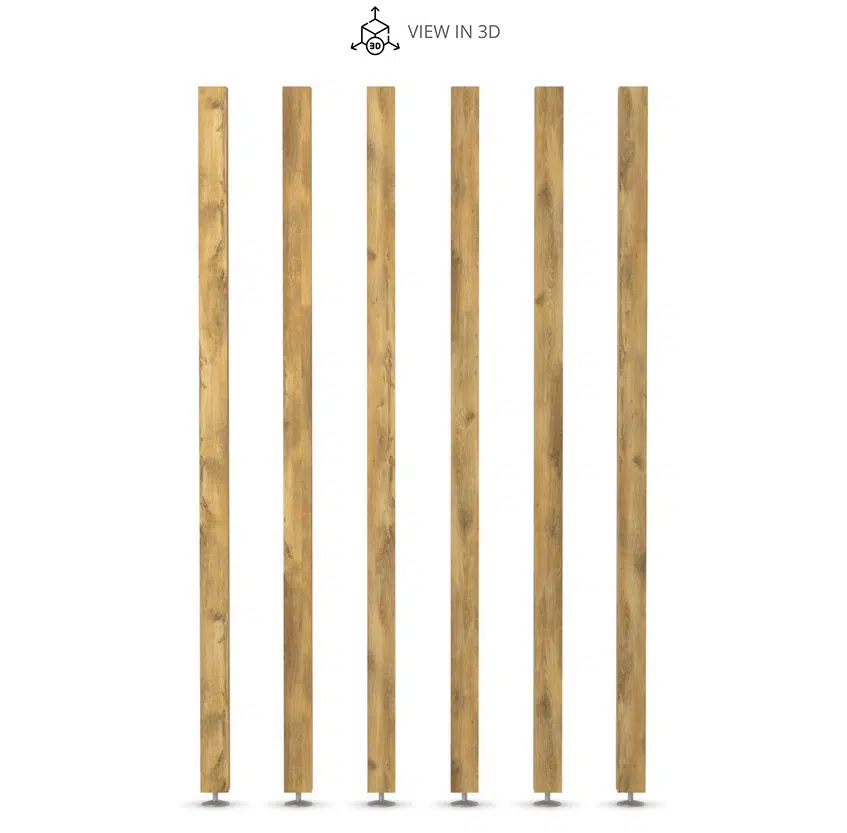
For illustration purposes only, you will receive the number of panels you select.
This is a natural timber product and not a veneer.
This design features natural knots and grain through the timber. Whilst we do use the straightest pieces available, please keep in mind there will sometimes be a slight curve or bow in natural timber products.
For any bespoke measurements, make sure you enter the floor to ceiling height accurately. We cannot refund for any errors you make.
This product needs to be fixed to a solid ceiling. If you’re applying to plasterboard, make sure it can withstand the pressure of the dividers
Unsure of your design? Contact us for expert guidance.
Bespoke Room Divider Panel Kit (Easy fit)
SKU: 4800582
FREE DELIVERY to Mainland UK Excl. Highlands
Sample available, click here to order.

 available at checkout
Elevate your open spaces with our room dividers
Our bespoke and versatile divider is the perfect solution to your living space or office, made from timber materials sourced from environmentally friendly areas.
- Custom made to your requirements
- Sustainably made with certified wood
- Easy to install
- Made in the UK
- Natural eco-friendly stain
It suits a wide variety of open plan spaces, such as studio apartments, kitchen/dining rooms or any rooms that are used as both living and office spaces.
For example, if you’d like a dressing area, but don’t have space for a full dressing room, you could install a divider in your bedroom to add more privacy. By adding shelves behind the divider to store all your clothes and shoes, you can even create the feel of a walk-in wardrobe.
Or, maybe you want to arrange your living room layout based on where you work and relax? Again, the room divider allows you to achieve this. It would add privacy to your workspace, and also help you switch off in the evenings by helping to differentiate your living area as a work-free space.
Rather than building a solid, permanent wall, floor-to-ceiling room dividers let you create a separate zone without completely blocking off a part of the room.
This room divider is designed to have a similar effect to a partition wall by breaking up open spaces, while offering more durability and stability than a portable folding screen.
However, as there is no need for permanent alterations with this room divider, you can still change your layout whenever you like. So if you ever wish to refresh your decor by moving it, it’s easy to take it down by reversing the installation process.
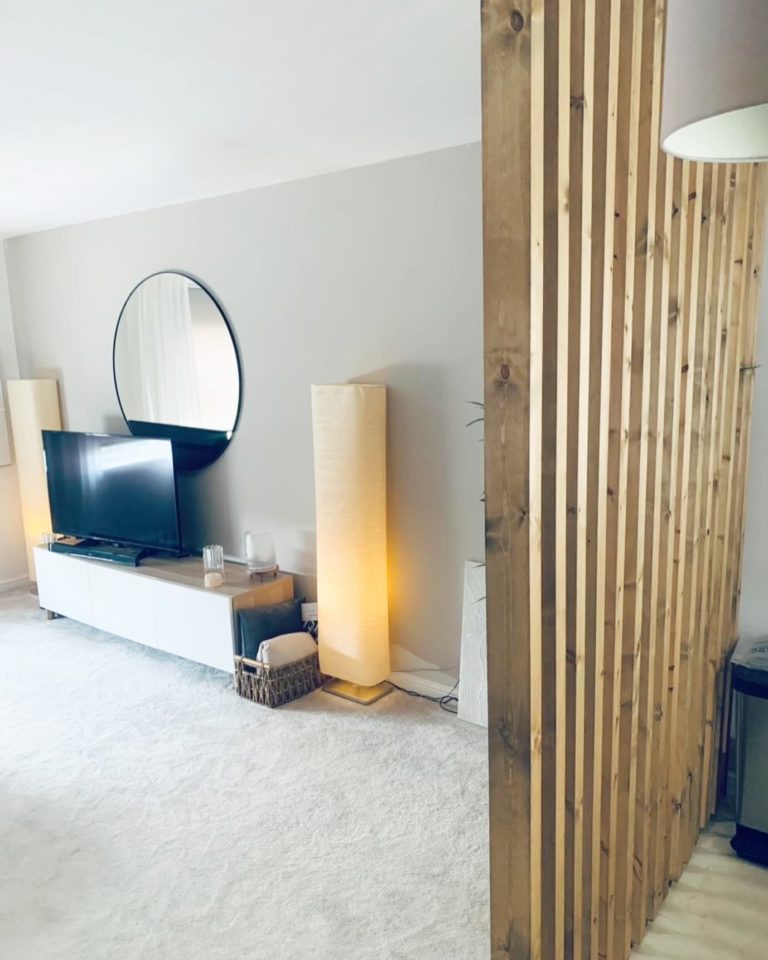
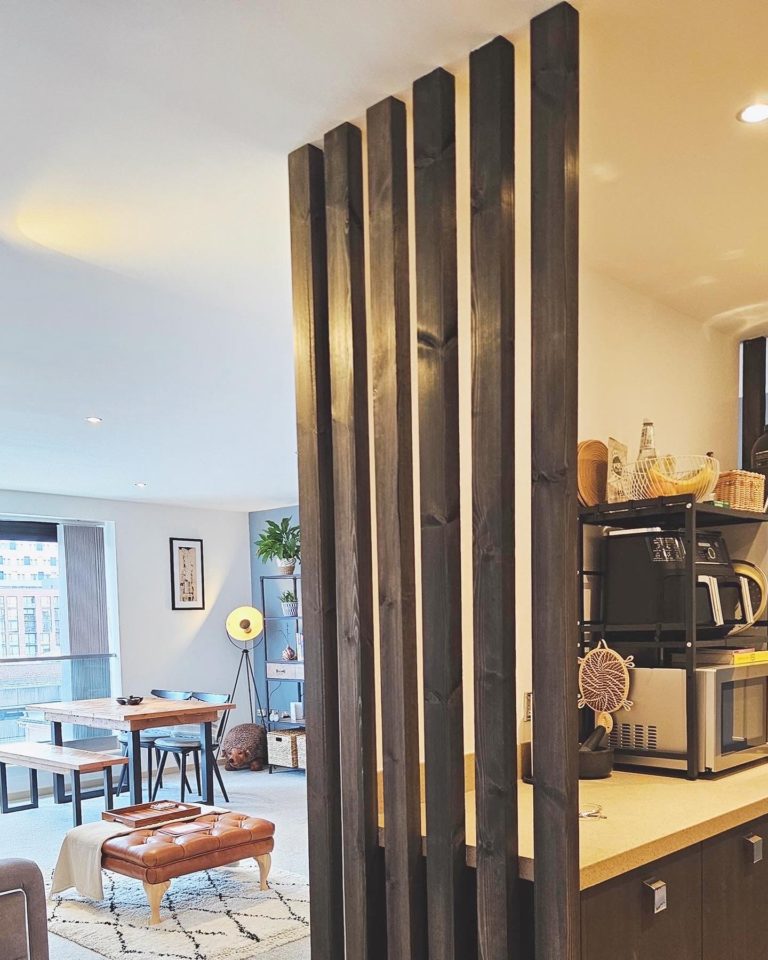
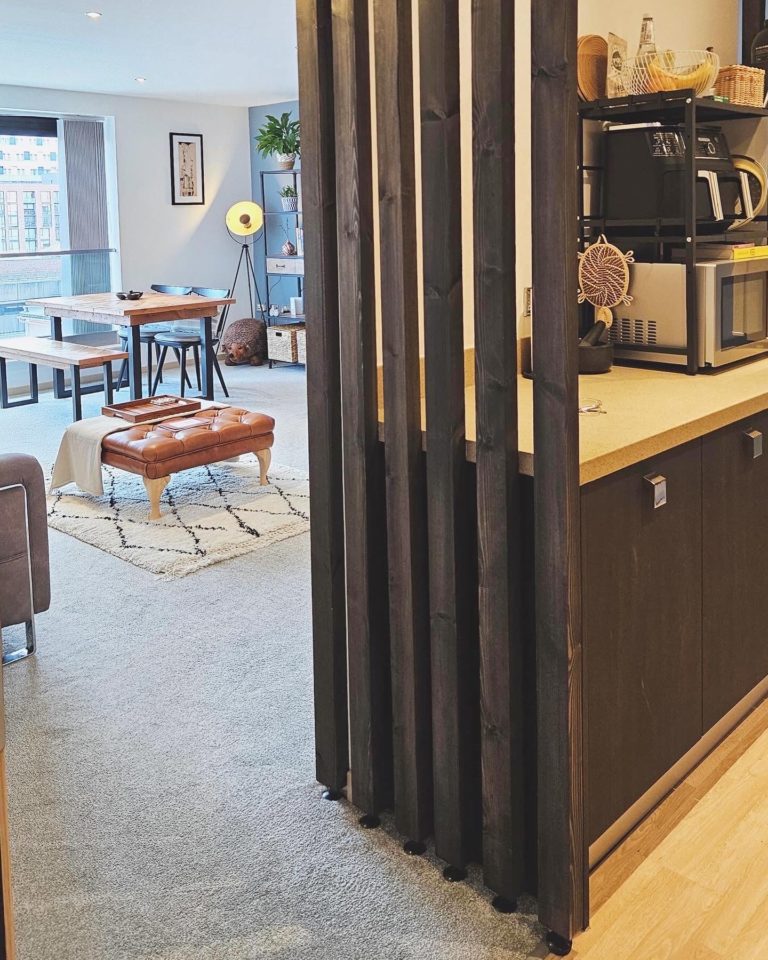
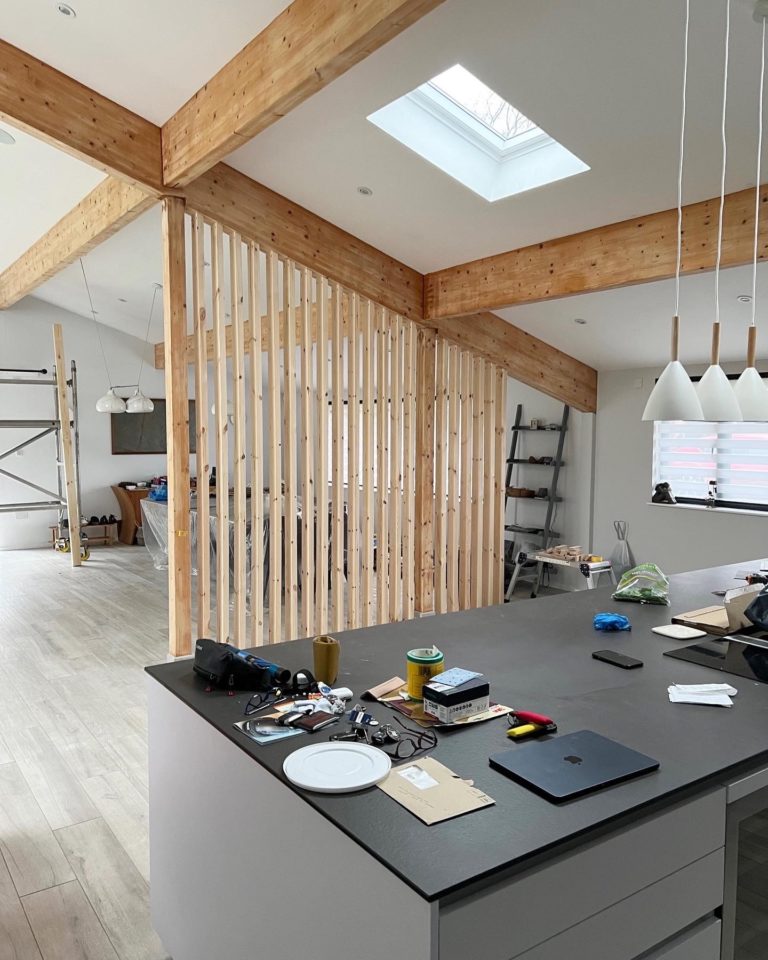
Discover Your Ideal Room Divider for Style and Versatility
A custom room divider is an ingenious way to transform your home or office, without the premium price tag you might be expecting. It’s both functional and stylish, transforming a room’s interior décor with modern style and elegance.
By splitting an area into separate spaces, it acts as both a practical solution and a decorative element.
Why? Because an adaptable, highly functional room partition comes with many benefits, such as:
- Offering a practical yet stylish way to manage open areas without the time, cost, disruption and permanence of having a wall built
- Creating a separate zone in your living room, bedroom, kitchen, kids’ rooms, or utility room
- Sub-dividing your office into manageable semi-private sections
And when you buy from Panelling Direct, every wooden slat room divider is made from premium, responsibly sourced timber from environmentally friendly and FSC-certified areas. As such, you’re guaranteed a leading edge and eco-conscious floor-to-ceiling room divider to complement your home or workplace.
There is no set number of panels you need to include in this wooden room divider kit. Before ordering, spend some time measuring the room to decide how many would be best for style and functionality, such as to bring privacy and achieve a balanced look.
It’s made from the very best sustainable timber materials, sourced from environmentally friendly areas. You can also choose from a range of eco-friendly stains to match the room divider to your interior design style.
The room divider is super simple to install. It comes with adjustable feet and a spanner for a quick and easy fix.
To get inspired and discover ways to add this product to your home, see our list of the best room divider ideas. Or, for expert advice, get in touch with our friendly customer service team by phone, email, or by visiting our shop in person.
Watch our fitting video to see how straightforward it really is to install at home.
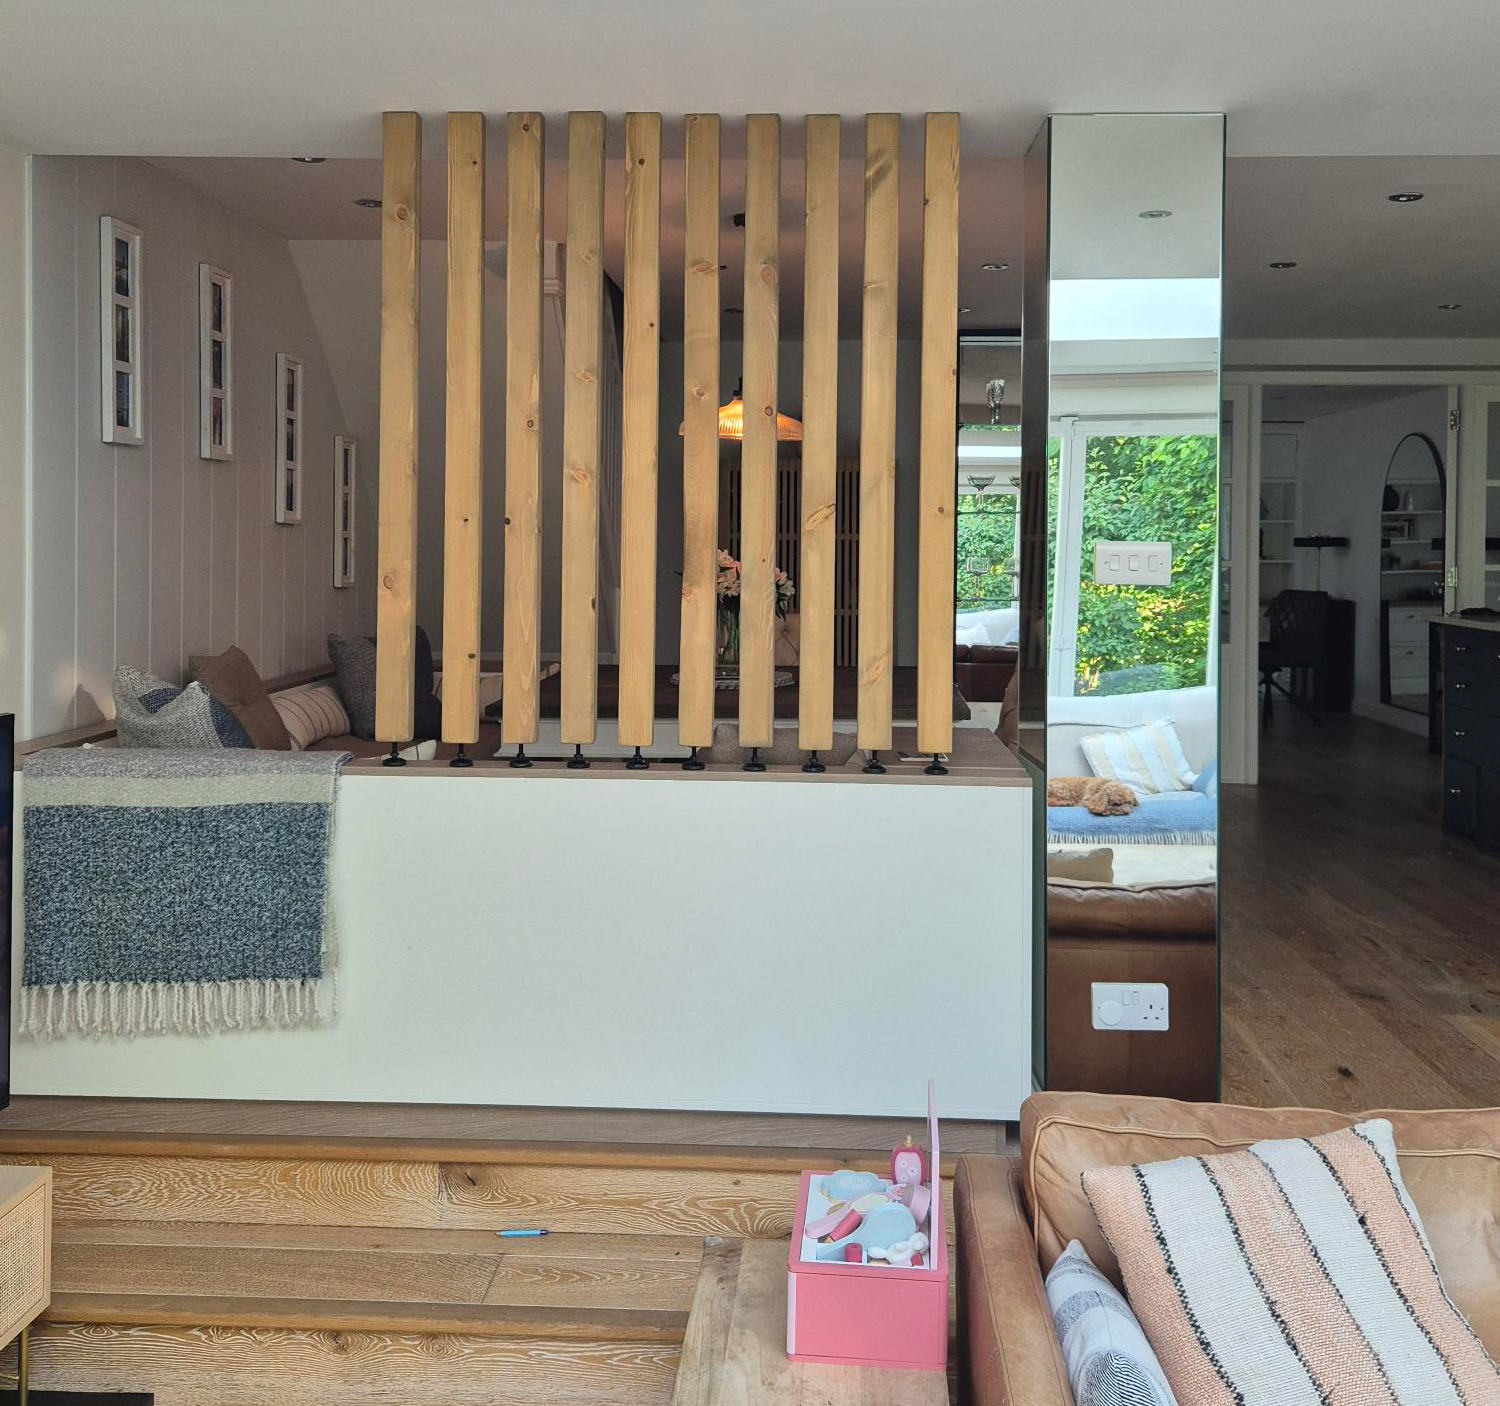
Designing Your Custom Room Divider
Customising the design of your room divider couldn’t be simpler. The process consists of the following simple and straightforward steps:
- Measure Your Space: Designing your room partition starts with measuring your space. This includes measuring both the height and width of the area where your slatted room divider will be installed.
- Enter Your Dimensions: Pop your dimensions into our Bespoke Room Divider Kit calculator.
- Select a Panel Size: Slim and slick? Or chunkier and more heavy-set? The panel type you choose dictates the number you’ll need to create the desired impact in your space.
- Choose an Eco-Friendly Stain: Take your pick from an appealing range of eco-friendly stains to complement your interior design.
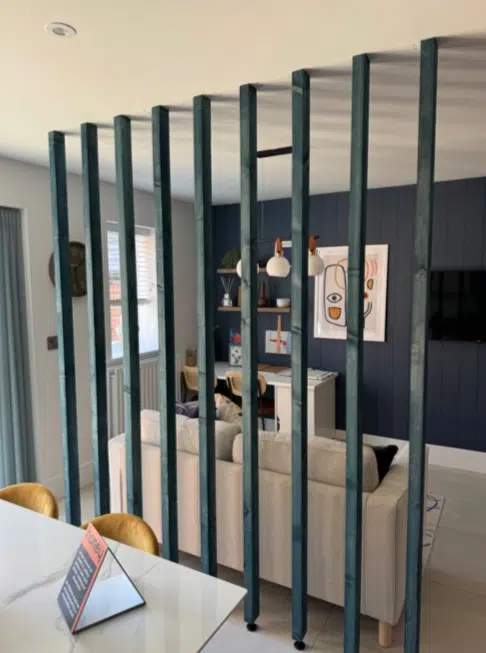
Installing floor-to-ceiling room dividers
Your floor-to-ceiling room divider is designed with ease of installation at heart, making it accessible for DIY enthusiasts.
For this purpose, the adjustable feet are key to ensuring perfect tension and stability, by providing a secure fit between the floor and ceiling. This means quick, efficient installation without the need for complicated tools or structural alterations.
Here’s a step-by-step guide to fitting your room divider:
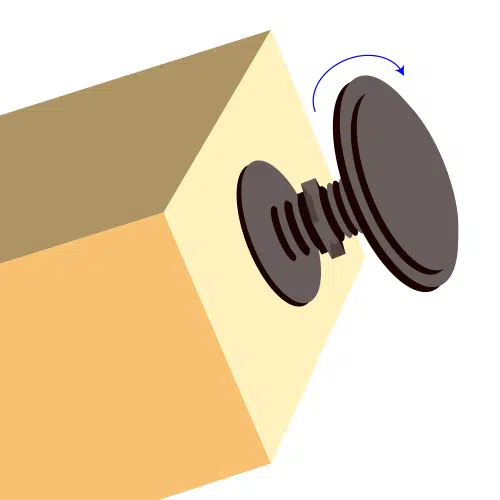
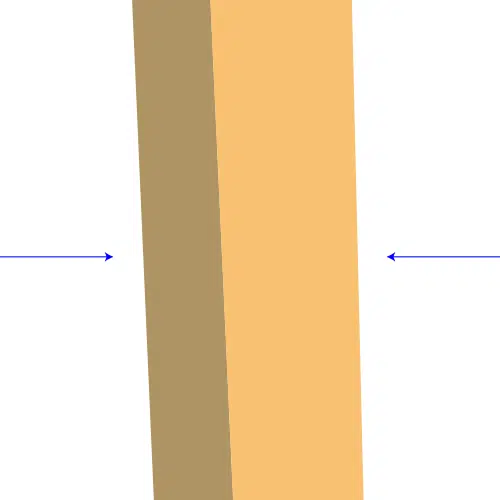

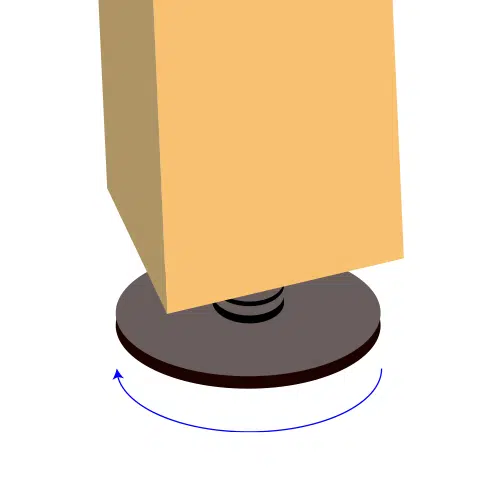

Pro Tip: Be careful not to over-tighten the adjustable feet to avoid causing damage to your ceiling or the foot itself.
FAQs
Will the slats be cut to size?
Yes, every slatted room divider is custom-made to your individual specifications.
Can I fit this myself, or do I need to hire someone?
Our DIY room divider kit is designed for easy at-home installation. But we do offer a professional fitting service if required.
Are these dividers suitable for apartments?
Absolutely. Each room divider we produce is perfect for any home or office space, including apartments.
Will they damage my ceiling?
No. The adjustable feet remove the need for nails or screws.
How long does it take to fit a room divider?
Installation typically takes one-three days, depending on the size and complexity of your project.
Is it easy to take down a floor to ceiling room divider?
Yes! Taking it down is as simple as reversing the installation process. No permanent alterations mean you can change your layout whenever you like.
Description
This bespoke & versatile room divider is the perfect solution to your home or office. Made from the very best sustainable timber materials. We only provide the best natural timber products that are sourced from environmentally friendly areas.
Our room dividers come with adjustable feet & spanner for a quick and easy fix. Watch our fitting video to see how easy it really is.
- We offer a range of eco friendly stains to choose from.
- Designed to fit your width and height.
- Sustainable planed redwood pine Timber.